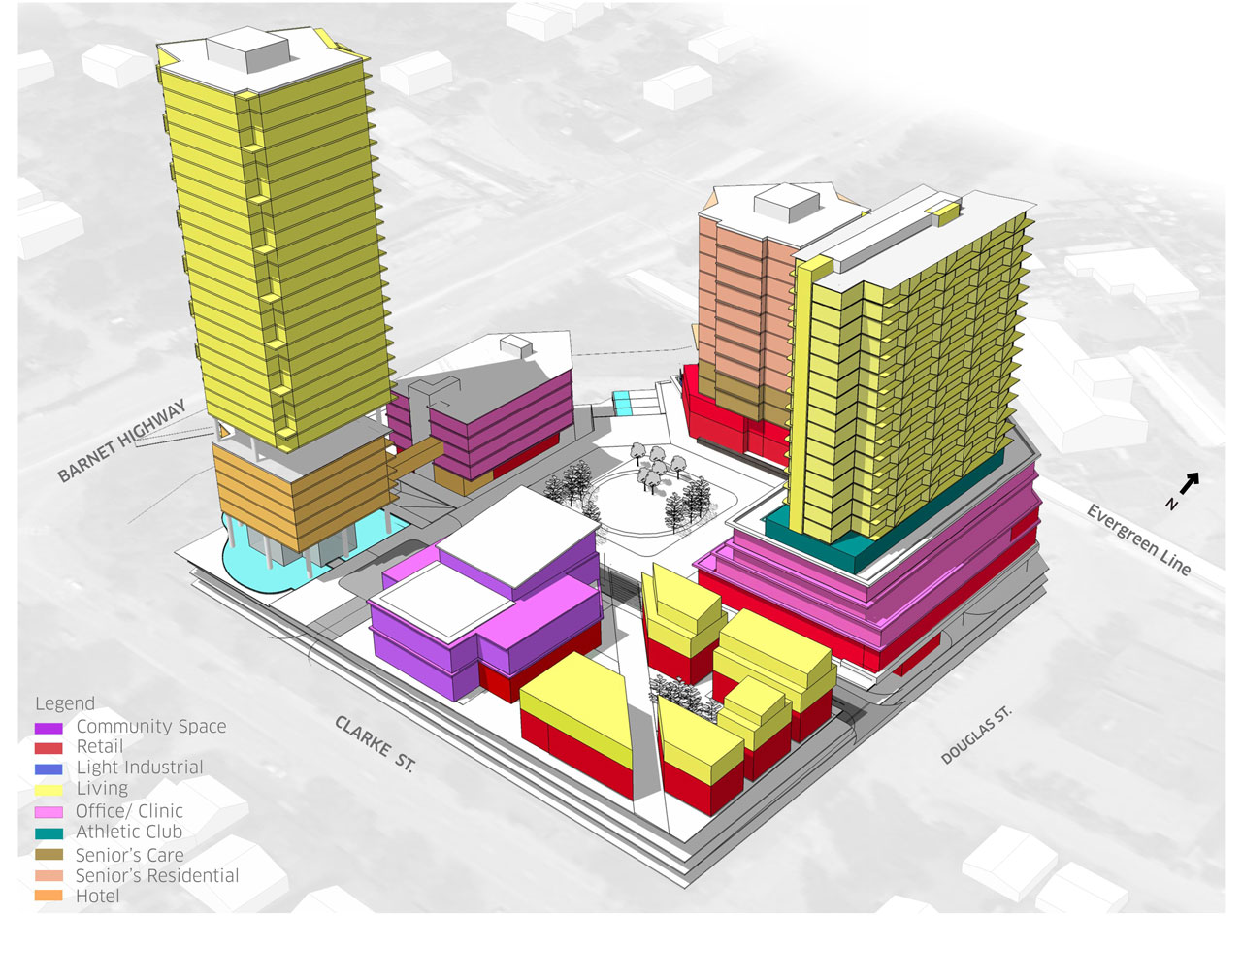
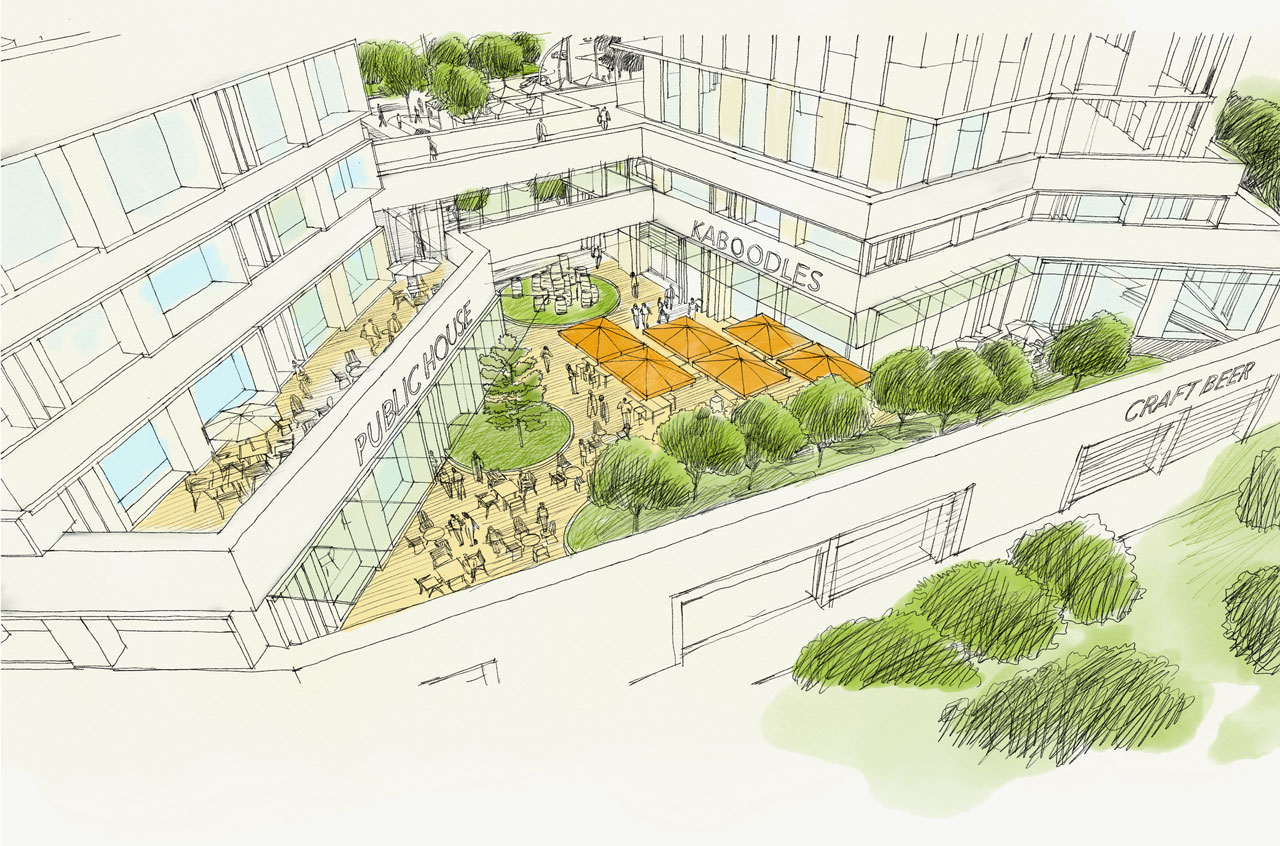
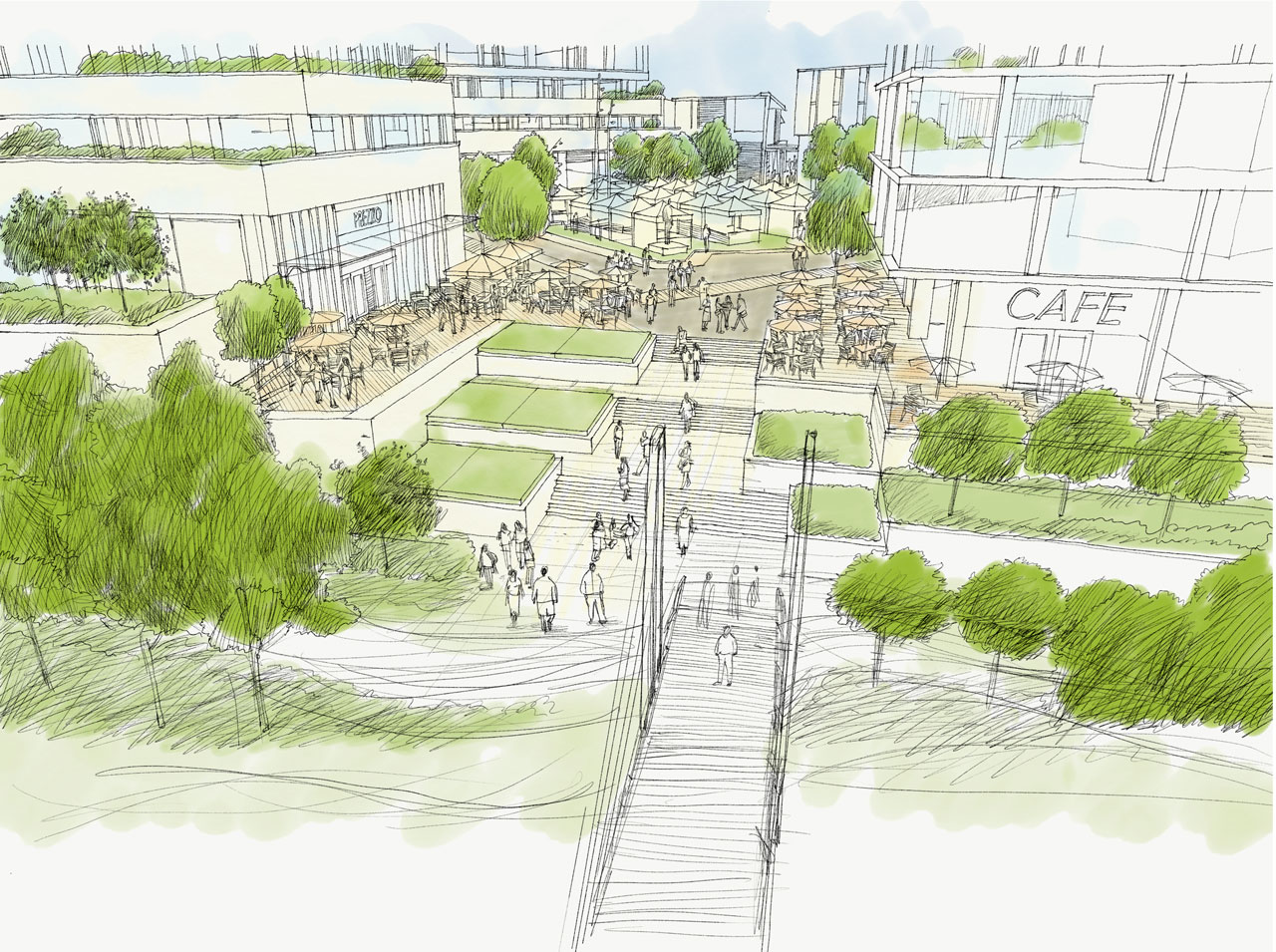
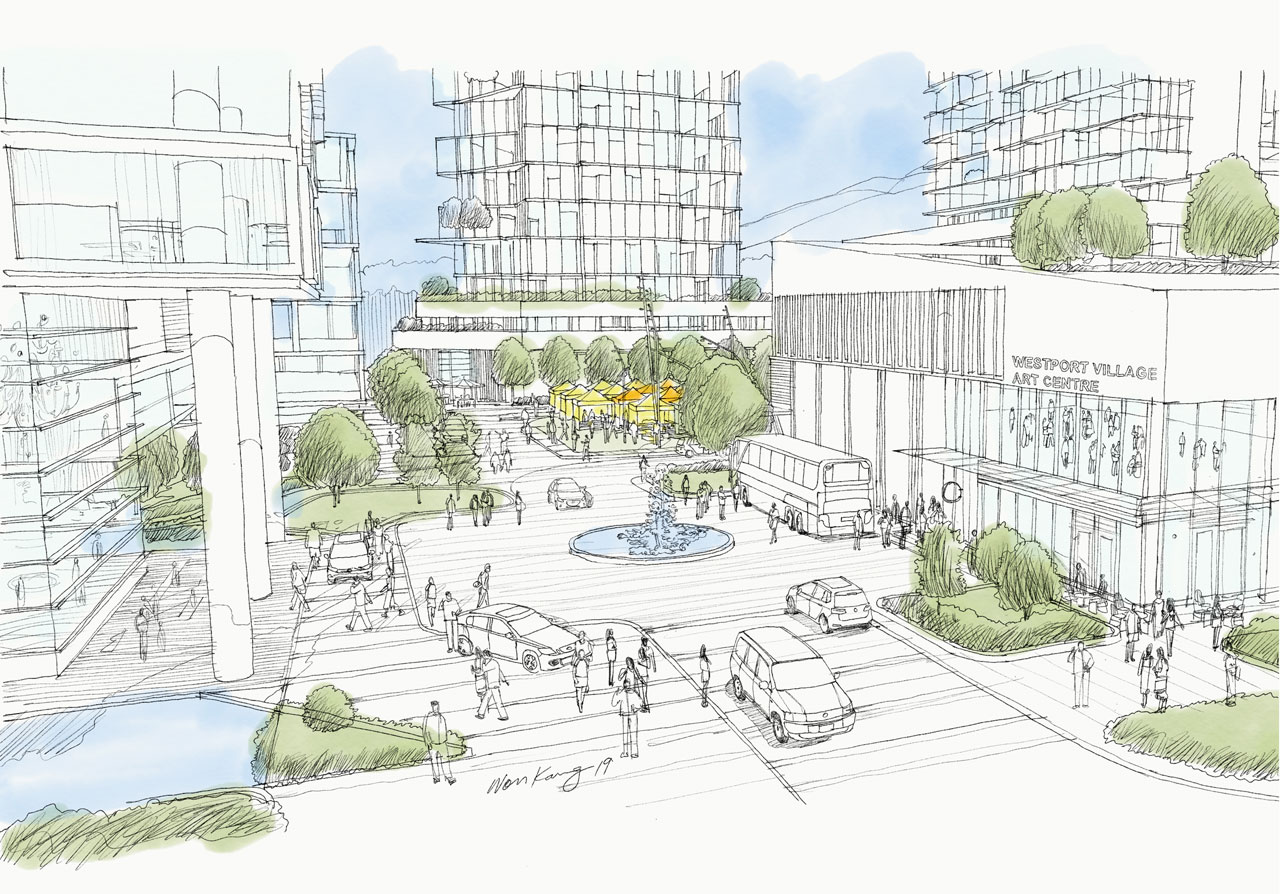
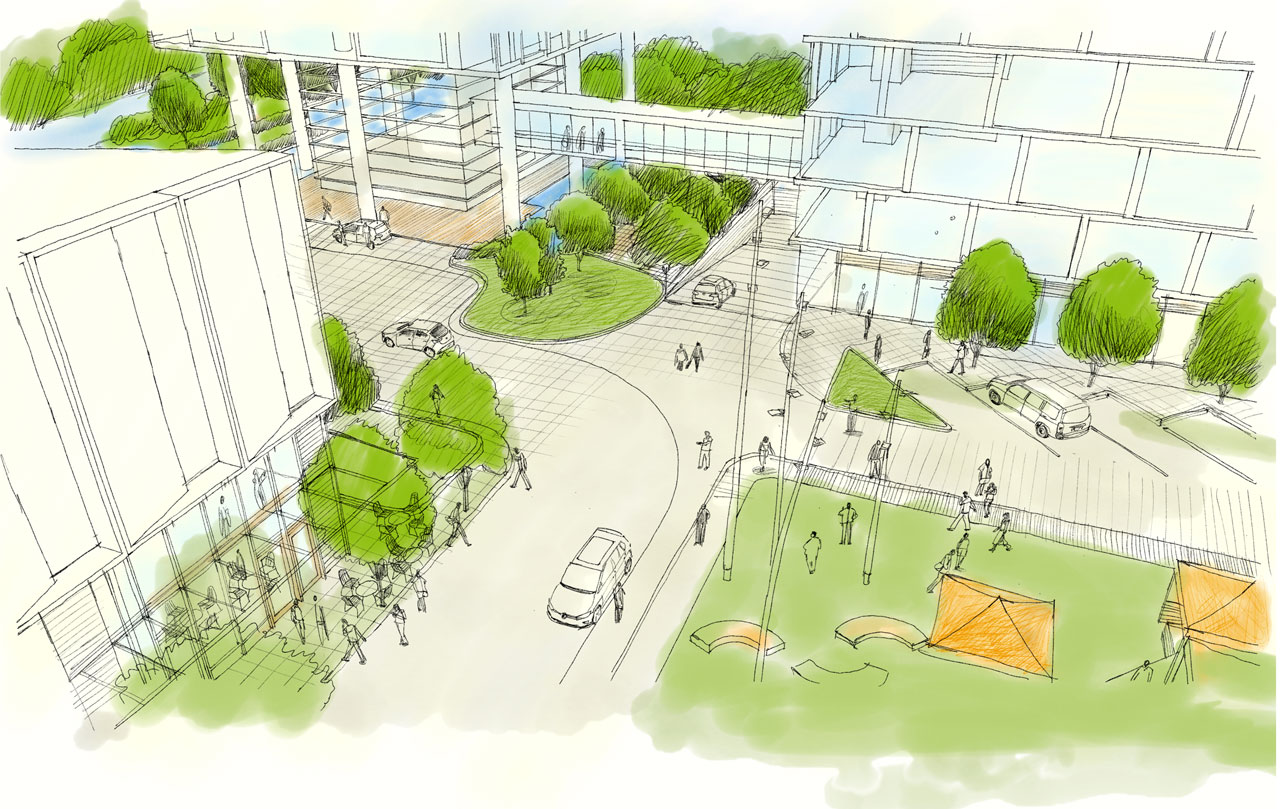
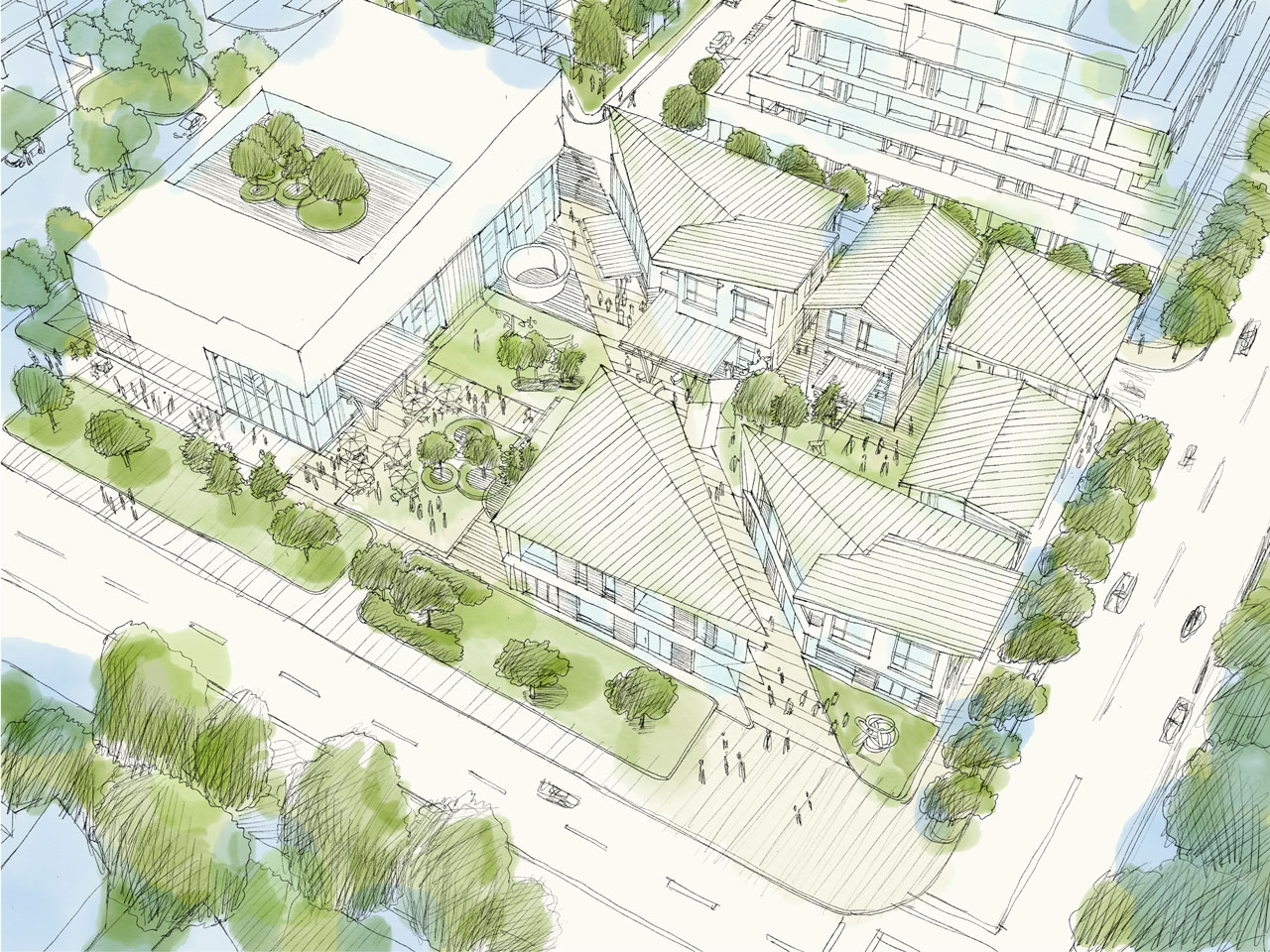
In summary, the community benefits of Westport include
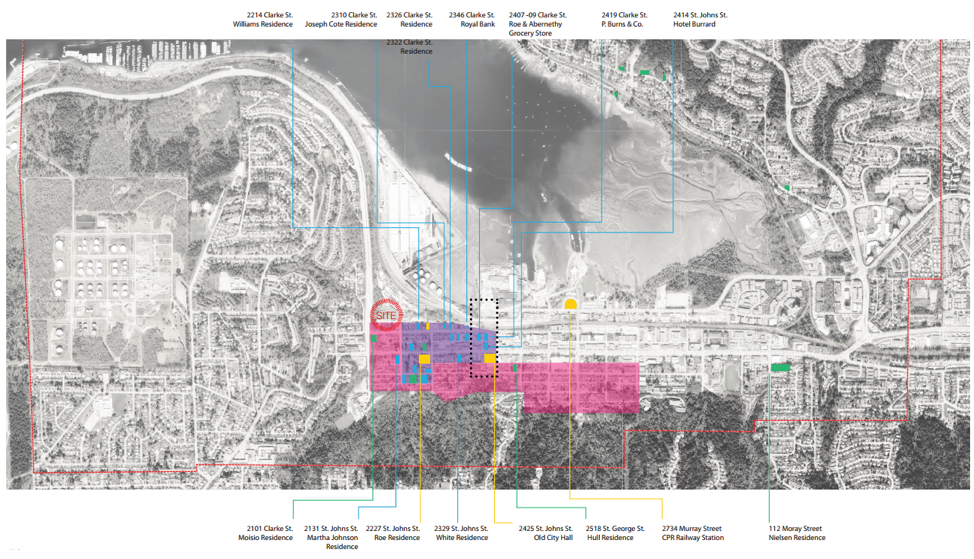
- Heritage and legacy elements;
- Enhanced trail system including notably the TransCanada Trail (possibly two options.);
- Substantially expanded and improved park and recreation facilities recognizing that the site coverage is less than 36%;
- Enhanced Schoolhouse Creek protection area together with observation and experience areas;
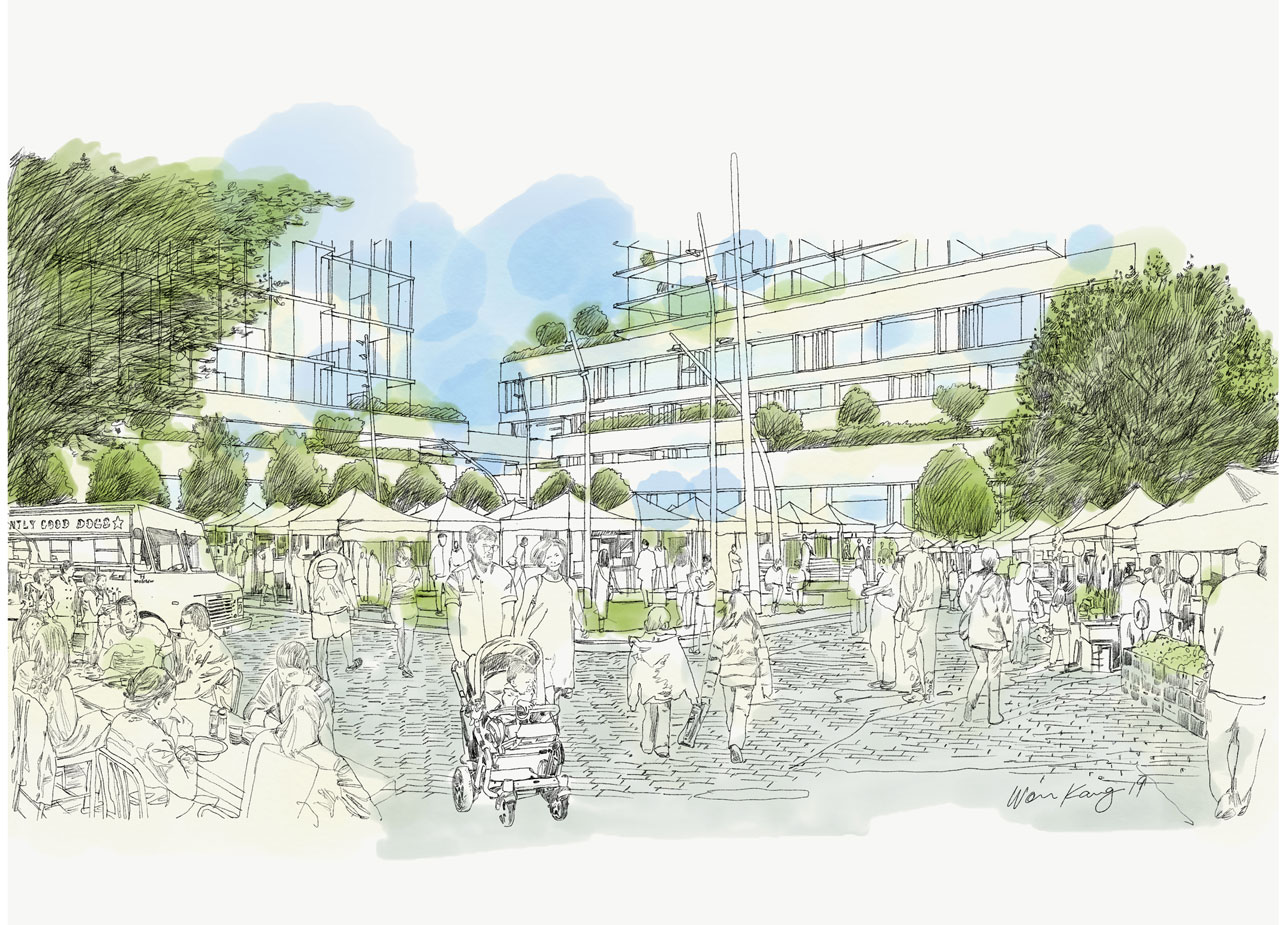
- A substantial central plaza/park known as the Commons;
- A childcare centre;
- A senior’s centre and lounge;
- Light industrial facilities of over 50,000 sq. ft;
- A research/high-tech innovation centre with over 50,000 sq. ft;
- An athletic/fitness club;
- A pedestrian bridge across Schoolhouse Creek;
- A boutique hotel;
- A senior’s complex including independent as well as assisted living facilities;
- Artist studios (no less than 6) that would accommodate fabrication, retail/gallery shops, and living quarters with units being sold/life-leased at up to 20% below fair market value (protected by covenant on title);
- A variety of residential typologies and tenures - including substantial rental accommodation;
- A broad range of neighbourhood/retail facilities including a supermarket;
- A shuttle bus service to and from the Port Moody Centre Evergreen Line and West Coast Express terminals;
- Public art;
- Bike paths;
- Storm water management and appropriate discharge service;
- The Westport Arts Centre/Community Centre including a black box/flex space; and
- Office facilities for local arts, cultural and related organization.
Soil Analysis and Geotechnical:
The property is likely underlain by two distinct geological units including Capilano Sediment near surface and Pre-Vashon Deposits at depth. Groundwater on the property is complex; adjacent boreholes have shown, however, stabilized groundwater levels within about 1m of ground surface within the Capilano deposits, and 2m within Pre-Vashon formations. The groundwater is expected to fluctuate seasonally. For a more detailed analysis, please see complete Geotechnical Report.
South Schoolhouse Creek:
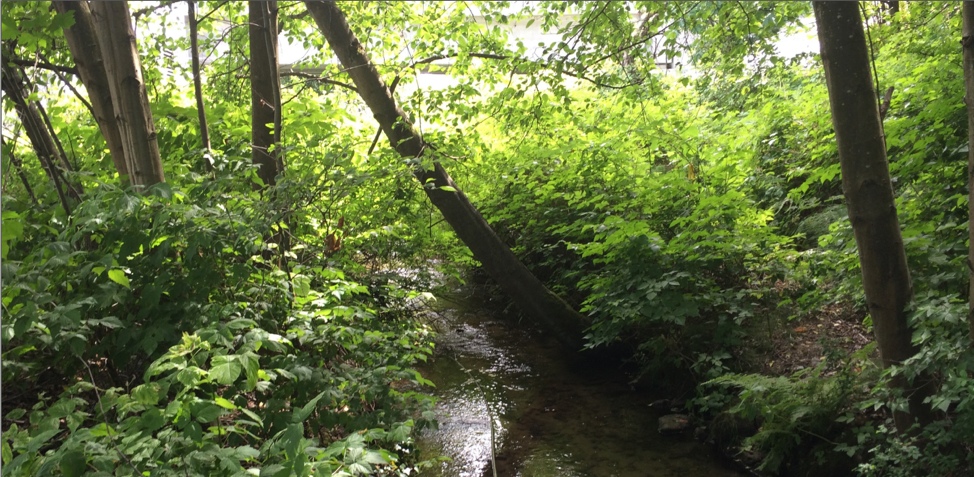
The South Schoolhouse Creek riparian area at the Westport Village Site is severely degraded. In addition to the compensation work proposed by the Evergreen Company, there is a range of restoration and enhancement opportunities at the site.
South Schoolhouse Creek Issues Include:
- Barrier (at some flows) at Clarke Street;
- Low flow impacts to migration downstream of project site;
- Impacts to migration at Pacifc Coast Terminals 80m culvert;
- Many storm sewers directed to creek, therefore flashy flows and extreme peak flows;
- Industrial and storm sewer discharge impacts to water quality;
- Limited spawning habitat;
- Limited riparian vegetation (especially native species);
- Escarpment south of Senior Secondary School has unstable slopes which have slumped and eroded;
- Fishway located below downstream end of St. Johns Street culvert in need of repair;
- Severe disturbance of the creek between St. Johns Street and Burrard Inlet.
Because of Westport Village, the condition of Schoolhouse Creek will be much better than it is now. In addition to the Evergreen Line Habitat Compensation Area, the full riparian area up to the 15-metre setback will have invasive species removed and restored with native vegetation.
The Westport Planning Team have worked closely with the Port Moody Ecological Society Stream Keepers to ensure the proposal has evolved with the site’s environmental aspects considered and celebrated.
Schoolhouse Creek and the riparian planting will be carefully preserved and enhanced - besides the 40,000-sq. ft. of Evergreen Line compensation area, another 20,000-sq. ft. of native riparian landscape will be created as part of the project. The only built elements within the 15-metre setback area (from the top of bank) are the two viewpoints. The viewpoints not only provide opportunities to enjoy the creek, but also serves as environmental stewardship facilities, with interpretive signs and interactive displays to teach visitors about riparian landscape, habitats and restoration strategies. Creative and effective signage will also be developed to prevent access to the rest of the setback area, alongside buffer planting.
Another important environmental initiative that’s proposed at the site is the use of green infrastructure, including rain gardens, storm water harvesting and filtration ponds, permeable paving and green roofs. Runoff will be collected along the way, and treated before being released into the creek. In addition, collected and cleansed rainwater would be able to replenish Schoolhouse Creek during summer months.
A total of 47,600 sq. ft. of amenity and planted green roofs are proposed, which will be visible from afar on each edge of the site. The amenity roofs feature barbecue, outdoor pool, dining areas and urban agriculture plots - while the residential roofs are accessible only for residents, a number of decks and terraces on the podium level are open to the public.
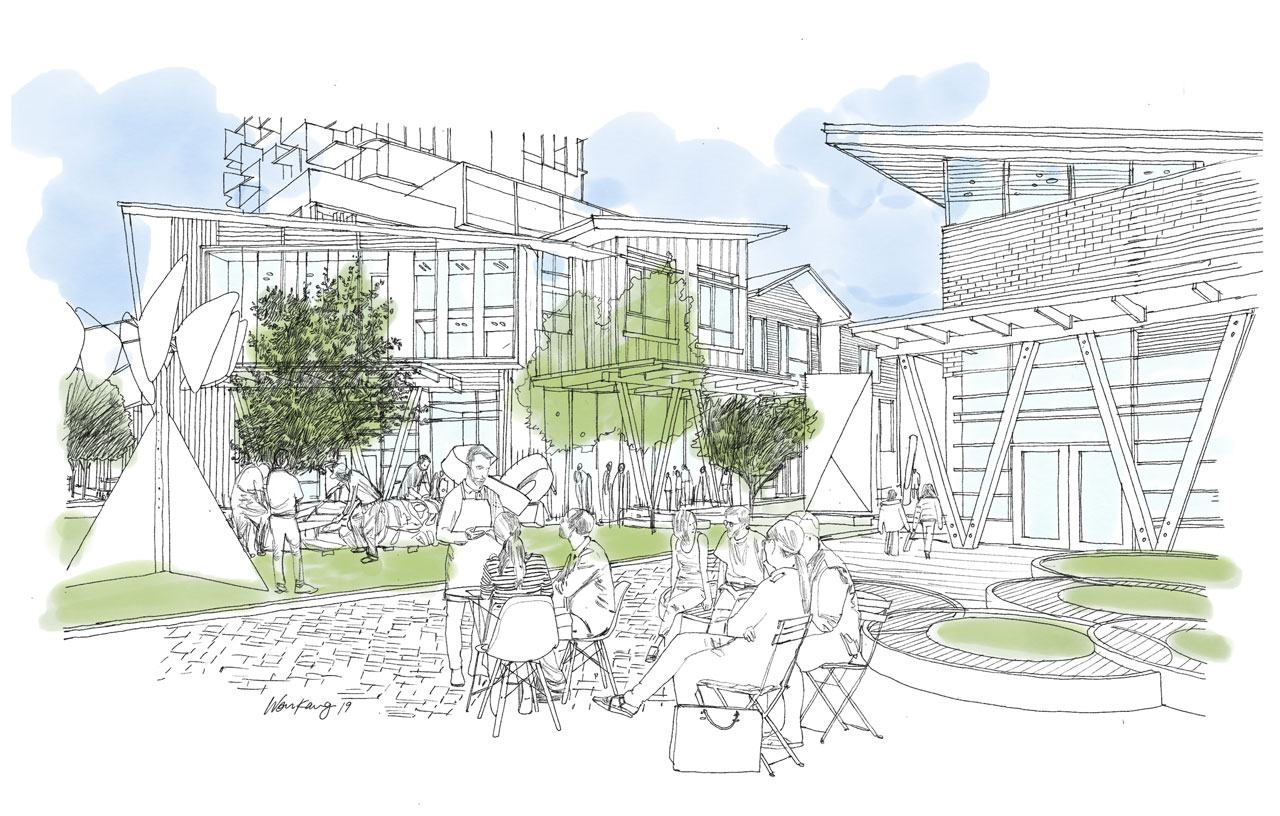
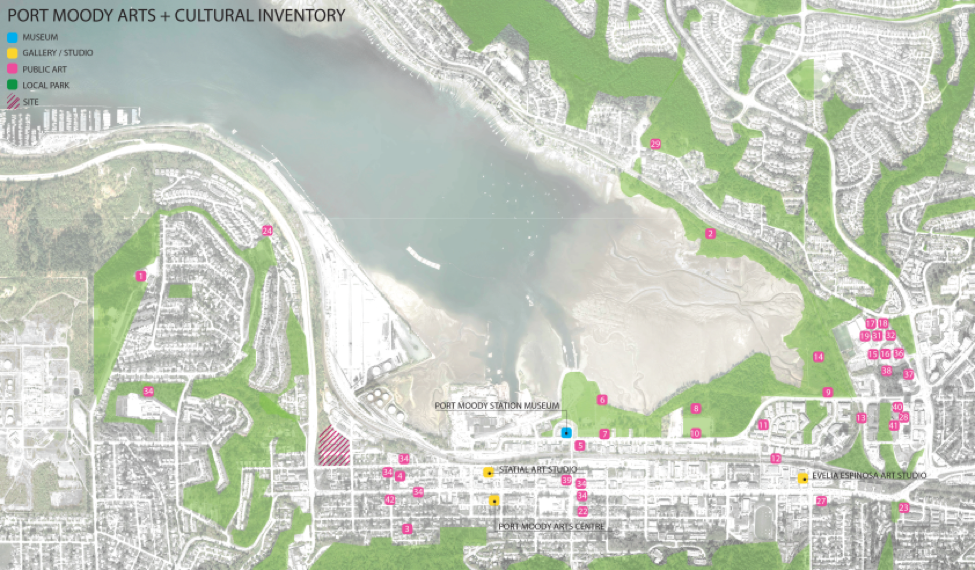
Port Moody is the City of the Arts. This celebration of culture and community is embedded into the very urban fabric of the city. A central plaza at Westport Village is designed to celebrate Port Moody’s reputation as “the City of the Arts” and can host festivals or accommodate temporary or permanent public art.
Westport Village also includes subsidized artist live/work spaces, and the Westport Arts Centre with offices for various clubs/societies, and a large multi-purpose room for community events, and performances.
The proposed Westport development is expected to dramatically increase the quantity of jobs on the subject site from previous levels. According to Andres Wines, the number of employees working on the site when it was an active winery was 50. Upon completion, the estimated number of direct on-site jobs for the whole project is 585. This is an eleven-fold increase in on-site employment due to the increase in density and land uses. It is worth noting that even the single industrial component of this development is projected to employ more people (66) then the entire site if used as a winery (50).
In addition, the estimated growth in employment figures comes from a wide variety of different land-uses and employment types, which greatly increases the economic resiliency of the locality as jobs are less dependent on a single industry. The detailed methodology for deriving these employment numbers is outlined in Economic Impact Analysis.
A Preliminary Plan has been prepared for the site to ensure the local road network will not be unduly affected by the mixed-use development. The Plan includes common-sense elements to improve connectivity to local amenities and reduce single vehicle-trip reliance.
At present these elements include, but are not limited to:
- Shuttle service to Port Moody Translink Station
- Enhanced amenities that take advantage of the future protected bike lane along Clarke Street
- Bicycle share program
- Leasing options to enhance shared parking
- Provisions for car share services.
For more detail, please see complete Preliminary Transportation Assessment Report.
Parking:
The planned redevelopment of the site has a large array of land uses, which have different parking demands in regard to when during the day each use needs the most parking. The goal of shared parking is for a single parking space to serve more than one individual use at different, non conflicting times of the day. By providing sufficient parking from a demand perspective through this sharing of spaces, the negative aspects of land and other resources dedicated to parking can be minimized. Based on the various uses proposed, the plan offers 950 vehicle stalls.
The time–of–day variations in parking demand used here have been based on the guidance presented in the Urban Land Institutes’ Shared Parking Manual (2nd Edition) and Bunt & Associates’ in-house database and many years of experience in surveying differing land uses.
Public Transit:
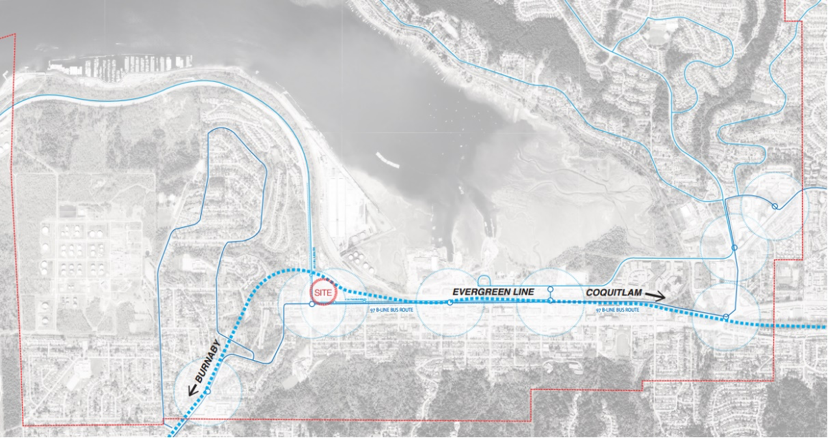
The completion of the Evergreen Line extension to the Millennium Line will allow for fast connections to main destinations, currently served by bus routes. Of the six new SkyTrain stations in the Northeast Sector, Moody Centre is the closest to the site at 1.6km, yet not within the typically accepted walkable range of 800m. A third Port Moody SkyTrain station is proposed for the intersection of Queen and Clarke streets which places the subject site within a 400m walking range.
Active Transit:
Given that future transit service to the site is not as frequent as it could be, it is useful to consider other ways that the site can fully benefit from the relatively close proximity of the Evergreen Line and West Coast Express Station. Given the distance and potential routing, we believe cycling could play a critical role in maximizing the potential of the station to the site’s residents, employees and visitors.