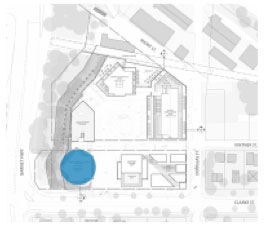
The Concept
Westport Village has been designed in a way which fulfills the need for a highly-detailed planning and site specific development plan. The development plan for Westport Village establishes a complete community where residents can live, work, shop, play and learn. Further, Westport Village has worked to balance the historic and residential character of the surrounding neighbourhood with commercial, cultural and recreational amenities, and diverse housing options.
The current proposal was informed by two major public open houses and numerous stakeholder workshops. The first open house included a massing model exercise where participants developed various urban design approaches to the site. The exercise provided a way to initiate conversations about priorities for uses on site, distribution of massing, and public open space opportunities.
The second open house presented three distinct development concepts for initial reaction by the public and stakeholders. From these, the development team created a hybrid concept which combined the most preferred aspects from each initial concept. The development concepts were then presented graphically as well as through the presentation of massing models and 3D prints.
Westport Village strives to be a complete community with a variety of uses that will encourage innovation and creativity. The detailed planning of the site is based on a larger framework of site influences or areas of opportunity, these include:
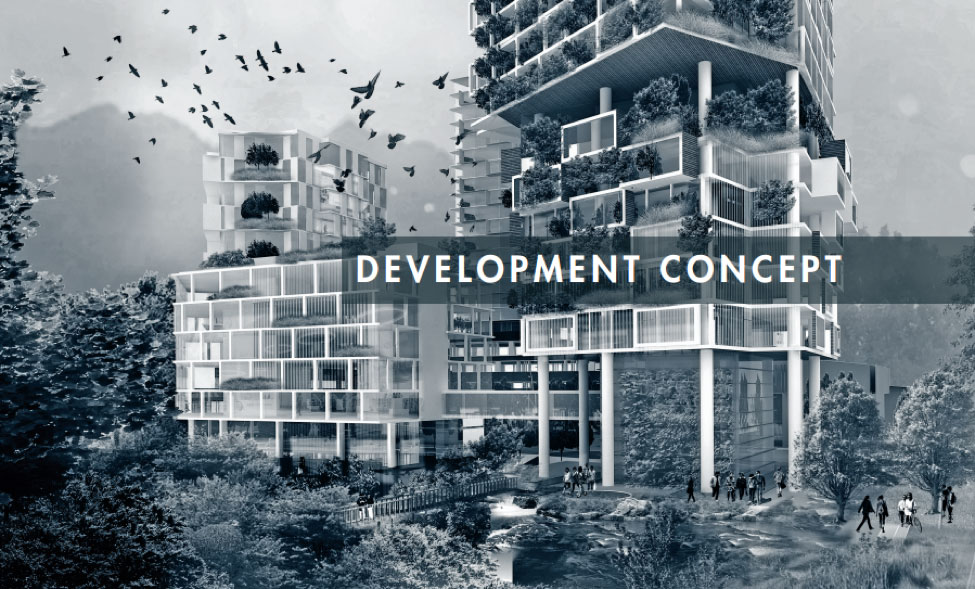
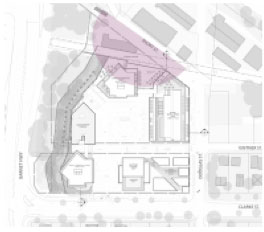
- The “Industrial Edge” connects the site to industrial uses and the Evergreen Line to the north.
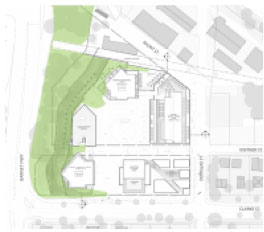
- The “Green Spaces” are an opportunity to connect the development to the riparian and landscape area to the west.
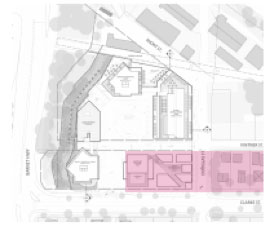
- The “Arts Village” is an opportunity to develop a more direct relationship with the scale and character along Clarke Street to the east.
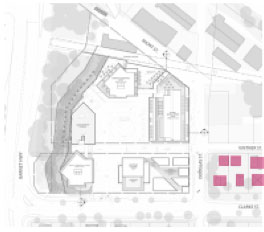
- The “Residential Area” is the area nested between and capitalizing upon the adjacencies of the three zones.
- The built form of the project is not only conceived to deliver a new Landmark to Port Moody but also to contribute positively to Clarke Street.
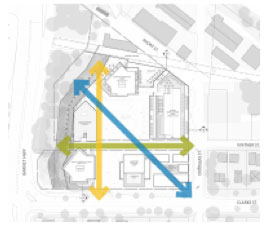
- Finally a sense of openness is maintained through the site with the provision of a number of key view corridors.