- Arts Centre
- Childcare
- Public Plaza
- Athletic Club
- Commercial
- Community Centre
- Hotel
- High-Tech and Research Innovation
- Light Industrial
- Medical Clinic
- Parking
- Residential
- Restaurants
- Live Work Units
For more information on all proposed uses please see our proposal page. For more information on the proposed CD zoning.
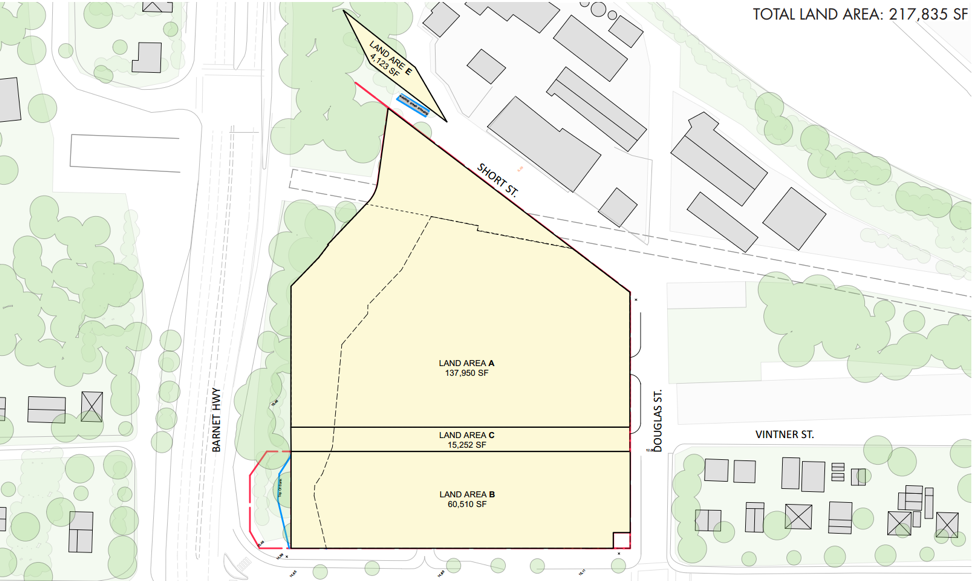
The proposed Westport Village sits entirely within one of three special study areas in the City of Port Moody. Specifically, the site is located on the northeast corner of the Barnet Highway and Clarke Street within the Moody Centre neighbourhood. Moody Centre is one of the most diverse neighbourhoods in Port Moody from a Land Use perspective. For density calculations, the site area is a net area of 217,835 sq. ft. or 5 acres.
The Site is currently occupied by a large industrial-type warehouse located in the north-central portion of the property, south of the Evergreen Line right of way, which is surrounded by paved asphalt surfaced access/ parking areas. The western edge of the site is occupied by South Schoolhouse Creek and its associated riparian area. The remaining edges of the site are flanked by public streets: Clarke Street to the south, Douglas Street to the east, and Short Street to the north.
The northern portion of the site is bisected by the Evergreen Line and its substation. The site is also bisected by a segment of what is presently described as the western most extent of Vintner Street. However, as this segment is not operating as a street, did not operate as a street while Andres Wines was in production, and does not connect to any other street, the proposal includes this land as a component of the project and part of the overall site area.
Urbanics Consultants manages the planning and development of the proposed Westport Village on behalf of Andrew Peller Limited. To ensure that the plan for Westport Village is based on the best available information, Urbanics has engaged several professional consulting firms to join the Westport Village Planning Team. Please see our core team here
The concept of a village was derived from our first Public Open House in November 2006, where participants collectively felt that a complete community (i.e. a village concept), with a variety of housing and community amenities and services, would be the best use for the site.
Yes, the Andrew Peller Planning Team have been working on a concept for this site since 2006. Further detail on our community outreach efforts is available in our community engagement section
Westport Village is still a proposal yet to be approved by Council. Should the project receive approval, we anticipate a 2-year construction period with occupancy shortly thereafter.
This is a question for The City of Port Moody. While, the Andrew Peller Planning Team strongly believe in promoting more sustainable modes of transportation, a new SkyTrain Station is not part of this redevelopment proposal. To provide easy access to the Evergreen Line and West Coast Express Stations, Westport Village will feature a shuttle bus to better connect residents and visitors to public transport options.
A Preliminary Plan has been prepared for the site to ensure the local road network will not be unduly affected by the mixed-use development. The Plan includes common-sense elements to improve connectivity to local amenities and reduce single vehicle-trip reliance.
At present these elements include, but are not limited to:
- Shuttle service to the Evergreen Line and West Coast Express Stations
- Enhanced amenities that take advantage of the future Clarke Street protected bike lane
- Bicycle share program
- Leasing options to enhance shared parking
- Provisions for car share services.
For more detail, please see our complete Preliminary Transportation Assessment Report.
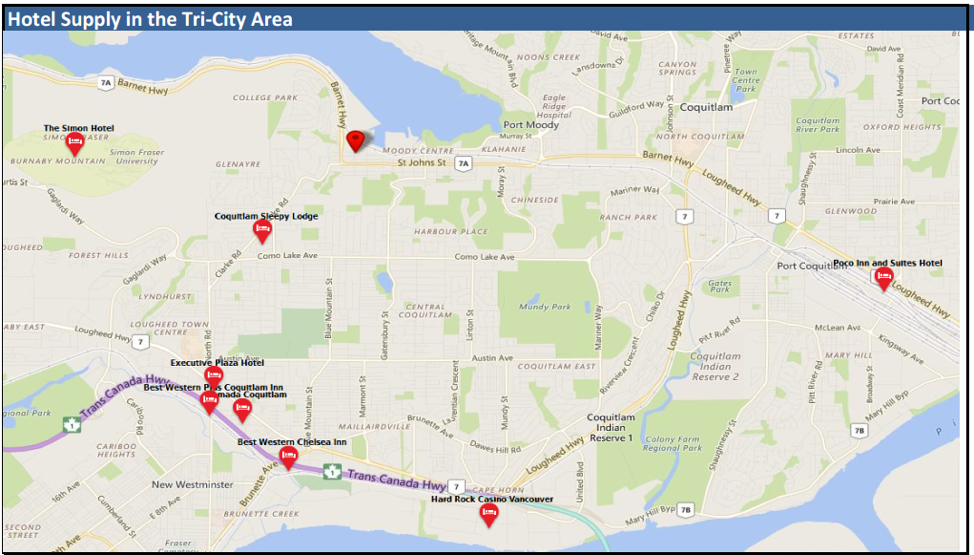
The Westport Boutique hotel serves as a complement to both the commercial land uses (such as the office space and innovation centre) and clinic. There are currently no hotels in Port Moody or anywhere near the site. This facility, ranging from possibly 60-90 rooms, would cater not only to the needs of the adjacent clinic, but would also be responsive to the needs of both onsite and offsite demands, such as:
- Business associates of the innovation centre, light industrial uses, and other onsite business and commercial interests;
- Tourist and visitors to the Tri-City area;
- Other local/regional needs.
While the boutique hotel may be owned by individual investors, it is anticipated that one of the national hotel management firms that specialize in boutique hotels would be responsible for operating this land use.
The planning team submitted the Westport Village application in September 2016 which means we are now subject to the City of Port Moody’s formal planning process. For more information on where we are in this process, please see The City’s Process
South Schoolhouse Creek is an ecologically important stream which currently faces several challenging issues. Due to the construction of the Evergreen Line, some of these challenges have been partially addressed. Westport Village intends to undertake significant work as part of development, to protecting and restoring this important waterway. More information on South Schoolhouse Creek is available here.
In summary, the community benefits of Westport include:
- Heritage and legacy elements;
- Enhanced trail system including notably the TransCanada Trail (possibly two options.);
- Substantially expanded and improved park and recreation facilities recognizing that the site coverage is less than 36%;
- Enhanced Schoolhouse Creek protection area together with observation and experience areas;
- A substantial central plaza/park known as the Commons;
- A childcare centre;
- A senior’s centre and lounge;
- Light industrial facilities of over 50,000 sq. ft;
- A research/high-tech innovation centre with over 50,000 sq. ft;
- An athletic/fitness club;
- A pedestrian bridge across Schoolhouse Creek;
- A boutique hotel;
- A senior’s complex including independent as well as assisted living facilities;
- Artist studios (no less than 6) that would accommodate fabrication, retail/gallery shops, and living quarters with units being sold/life-leased at up to 20% below fair market value (protected by covenant on title);
- A variety of residential typologies and tenures - including substantial rental accommodation;
- A broad range of neighbourhood/retail facilities including a supermarket;
- A shuttle bus service to and from the Port Moody Centre Evergreen Line and West Coast Express terminals;
- Public art;
- Bike paths;
- Storm water management and appropriate discharge service;
- The Westport Arts Centre/Community Centre including a black box/flex space; and
- Office facilities for local arts, cultural and related organization.
The Westport Village property, designated as a Special Study Area in the Official Community Plan (OCP), has always been envisioned as a unique opportunity to bring much needed amenities to western Port Moody. Community is central to the design philosophy behind Westport Village, and has driven the rationale behind the 14 land uses found in the proposal. While the proposal is for a 3.3 FAR mixed-use village, only 0.84 FAR is stratified market condominiums, with the remaining 2.46 FAR (or 75%) being non-strata-market housing, employment space or community-serving amenities. For density reference, the recently approved 6- storey project at 50 Electronic Avenue has a FAR of 2.62 and is a 1.2km walk to either SkyTrain stations, while Newport Village was built at 3.9 FAR with no SkyTrain service in Port Moody.
Summary of densities (Total: 3.3 FSR)
Strata: 0.84 FAR
Seniors Common Area: 0.07 FAR
Rental: 0.77 FAR
Office/Innovation: 0.24 FAR
Artist Residence: 0.03 FAR
Light Industry: 0.20 FAR
Seniors Housing: 0.27 FAR
Athletic Club: 0.05 FAR
Clinic: 0.21 FAR
Hotel: 0.19 FAR
Seniors Care Facility: 0.07 FAR
Arts Centre: 0.07 FAR
Retail: 0.29 FAR
Daycare: 0.02 FAR
*Floor Area Ratio is the ratio of a building's total floor area (gross floor area) to the size of the piece of land upon which it is built.
We heard from the community that both architectural expression and an open, accessible public realm was important. The design considerations for the site largely revolves around the provision of community spaces. To do this, Westport Village prioritized reducing the amount of site area devoted to building coverage. In this way, we were able to devote 65% of land available for plazas, parks, and places for people. Doing so will allow us to create engaging public spaces highlighting arts and culture, innovative urban design, and providing opportunities for events and recreation.
Reducing building coverage in an economically viable manner, however, has meant that there would be three towers on site, one of which will be 31 storeys. This building will only be 5 storeys taller than towers at Suter Brook, and will be visually indiscernible in height. It will also be located where its shadows will have the least negative impacts on the rest of the village and the broader community and will not loom over any other residential buildings.
Being at the corner of Clarke and Barnet, Westport Village is the western gateway to Port Moody for many travellers, and as such a bold architectural and urban expression was encouraged for this site. One example of how Westport Village will do this is by building a “green tower” with plantings on the exterior of the 31-storey building, which will both beautify the look of the tower, and provide insulation against heat and noise. Our intent while designing Westport Village is to create a sense of place and identity through a landmark architectural expression at this entry point to Port Moody.
Westport Village has been designed in extensive collaboration with the community to be a “Complete Community”. Successful projects are increasingly a reflection of multi-functional activities and, more importantly, the creation of ‘people places’ that offer a highly robust social and community like environment. Good examples exist in the Lower Mainland such as Granville Island, Yaletown, Robson Street, and other precincts including projects of a more resort orientation such as Whistler’s Town Centre. Every single aspect of the program reinforces and strengthens the other. There is great synergy unlocked by having diverse and interlocking land uses all within the same project. As an example, the hotel component, while not the highest value use of floor space (compared to strata condo) has positive "spill over" benefits in that it aids the absorption rate and marketability of the clinic and office space components. All land uses programmed have been subject to robust and ongoing market studies including preliminary discussions with prospective tenants.
As outlined by Staff at the Council Meeting on May 28, 2019, a noise covenant is recommended to be placed on the office & residential to protect the neighbouring industrial uses from complaints around noise generated as a result of normal industrial activity. To further mitigate potential noise challenges, residential uses begin at higher floors, while more noise-tolerant uses are placed closer to ground level. Other noise mitigation measures include double paned windows, green roofs throughout the site (which adds a noise dampening effect), and other sound-proofing measures similar to that used in the Fairmont at YVR Airport. Plantings on the exterior of building envelopes will further provide insulation from heat and noise for building occupants.
Furthermore, housing built along the rail tracks is not uncommon in Port Moody and in fact, Council recently approved projects by PC Urban, Panatch Group, and Onni directly adjacent to the railway, and Polygon’s Klahanie development was approved more than a decade ago. Elsewhere, homes have been built directly adjacent to heavy industry and warehousing including south of Brentwood and Gilmore Stations, the Olympic Oval area in Richmond, the Southwest Marine area of Vancouver, and in Downtown City of Langley.
The Westport Village Planning Team supports the City’s commitment to Transit Oriented Development (TOD). While Westport Village is outside the Moody Centre Station TOD area, the team is committed to providing a means to make this connection easier, through a private shuttle and convenient cycling routes which will achieve a good mode split to transit and reduced auto dependence. Upon recommendation from our traffic consultants, the Westport Village Planning Team has included this commitment to provide a shuttle service in the proposal since the original application submission in 2016. Although the details are yet to be finalized, as final approval is required from Translink, we envision a shuttle service operating from the plaza level of Westport Village directly to Moody Centre Station. Service would also be timed to coincide with the West Coast Express schedule and enable users to connect with the Evergreen Line and other bus services.
An analysis of the time required for the shuttle bus to move to and from Westport Village and the Moody Centre Station indicates that the 5-minute journey is equivalent to a person walking approximately 400 meters. In other words, the shuttle bus should provide an equivalent incentive to transit use, as being in the 400-meter core TOD radius would.
We cannot comment on the status of other development proposals which will require further review of Mayor and Council in the City of Port Moody.
The vision for Westport Village was inspired by the special relationship between the historic Andres Wines and the surrounding community in Port Moody. The vision was born out of a desire to leave behind a legacy for the Peller family and to give back to the community which welcomed and supported the family during their earliest years in Canada.
For the past 14 years, we have engaged in community conversations and dialogue and we are here today with a concept that has been shaped by these inputs. Time and time again, members of the community have shared with us their strong desire and need for amenities to service the western side of Port Moody, which is severely underserved. This led to the evolution of a vision for a mixed-use village where resident and neighbours can come to fulfill their basic service, recreational, and employment needs. We are excited to continue our efforts to pursue this legacy that both the family and community can be proud of.
The proposal presents a total of 384 residences. The traffic consultant retained, Bunt & Associates, have studied traffic patterns in the area and estimate that the traffic impact from Westport Village will be similar to that of Klahanie or Suter Brook, and with some road improvements (delivered by the project), the new traffic would not unduly overwhelm the current system.
Traffic demand management measures such as improved bike lanes, easy site permeability, as well as a privately funded shuttle to Moody Centre Station will further incentivize a multi-modal lifestyle over a single-occupancy vehicle approach. The onsite bicycle lane and bicycle sharing programme is also intended to encourage healthy and active living through infrastructure which support nonmotorized movement between Moody Centre Station and the site.
The OCP has identified housing diversity as a key objective in the City’s growth and development. The OCP sees this primarily from the perspective of affordability rather than use. Only 34% of housing will be strata condominiums; the remaining 66% are comprised of more affordable forms of housing such as purpose-built rental, seniors housing, and artist live-work studios. These 66% of homes will help ensure that Port Moody’s housing stock meets the community’s diverse and emerging needs.
176, or approximately 46%, of homes in Westport Village will be purpose-built rental homes with secured tenancy. To date, this will be one of the largest developments in the City of Port Moody which will provide this level of security of tenancy for renters. Providing secured housing tenancy allows neighbourhoods to grow in a stable manner, support local employment, and ensure that Westport Village continues to be an active, vibrant, and liveable community.
In support of the OCP which “encourage[s] the provision of housing and services to meet the diverse needs of seniors and allow them to age in place within their community”, the proposal for Westport Village will include 64 homes for seniors located close to a seniors’ care facility where they can find community, support, and medical care.
Finally, to live up to Port Moody’s moniker as the City of the Arts, we are proposing the addition of 10-12 live-work homes, 6 of which will be offered at below-market rates, to enable artists to remain in the community and contribute to the growth and development of the arts in Port Moody. These live-work homes are envisioned as three to four-storey structures with fabrication and gallery spaces included.
The vision behind Westport Village is to establish a complete community, designed to be filled with people-places. The diverse mix of housing, with 66% as specified, market restricted housing, will work together to improve affordability, and in turn, make Westport Village a more vibrant, liveable, and community centred space.
Westport Village is expected to dramatically increase the quantity of jobs on the site from previous levels, 66 of which will be in the industrial sector. At its peak, the former Andres Wines facility had 50 active staff operating the winery. Upon completion, the estimated number of direct on-site jobs for the whole project is 585. This is an eleven-fold increase in on-site employment due to the increase in density and land uses, through various sectors including health care, industrial, and art, among others. More importantly, the diversity of amenities provided to residents here will be unparalleled in uniqueness – a specialized healthcare facility, boutique hotel, and arts village, are among some of the most unique uses in this proposal. This aspect will allow Port Moody to be proactive in responding to the needs of emerging industries and the challenges to existing industry. A mixed-use village at this location will also support the growth and development of commercial activity along Clarke Street.
The full economic impacts of Westport Village extend beyond the number of jobs created solely on-site. They extend to the jobs during the construction period, the operation of the building as well as the indirect employment of all of the above. In addition, property tax revenues are also greatly affected. For example, as an industrial site, the site pays $225,216 in municipal taxes at the 2016 rate. If Westport Village was built out at the time of calculation, it would have paid $2,832,294 in taxes, which is almost 13 times as much in taxes.
Further:
- It is estimated that over 1,700 jobs (direct and indirect) with an after-tax salary value of over $93 million will be generated during the 2-3-year construction period.
- Upon completion, it is estimated that over 940 jobs (direct and indirect) with an after-tax value of over $33 million on an annual basis will be generated as a result of Westport Village.
- Property tax revenues are estimated to increase by over $2.6 million or over twelve times the property taxes currently generated by the site.
- Discounting the future economic impacts of employment and tax revenue for 70 years yields a net present value of almost a half a billion dollars of positive economic impacts of the Westport development.
Environmental impacts and climate change have been at the forefront of the Westport Village planning evolution, with numerous strategies in place to advance these important considerations. These measures include indirect programmes such as the inclusion of strong cyclist amenities, a shuttle bus to the Evergreen Line and West Coast Express stations, electric vehicle charging, and car & bicycle sharing programs to reduce reliance on single occupancy vehicles, as well as a strong geotechnical plan to mitigate rising seawater. In addition to this, almost all roofs in Westport Village are green roofs, which when combined with sustainable landscaping throughout the project, contribute greatly to strengthening biodiversity, improving air quality, reducing greenhouse gases by purifying the air, and improving the energy performance of the building envelope. The proposal also includes a comprehensive plan to daylight, re-naturalize and celebrate the onsite Schoolhouse Creek, as well as best practices in stormwater management. These initiatives also coincide with the City’s recently released Strategic Plan and are opportunities to help “educate the public about the importance of Port Moody’s natural assets”, and to “inspire environmental actions and advocacy”.
The Westport Village Planning Team have not been requested to conduct a climate change adaptation study, and while the team recognizes that rising sea water is a risk and hazard, we remain confident that it can be adequately managed, as adaptation measures to this are many and varied. We agree that climate change is a very present hazard to all residents, and it is an issue which requires the coordinated effort of all three levels of government.
The Westport Village Planning Team understands the challenges regarding groundwater issues onsite. Due to the presence of potentially liquefiable soils, the team has prepared to build according to the highest requirements as per the national and provincial building codes and will explore options to ensure the strength of the soils along the site’s perimeter. Please refer to our application for the full geotechnical study.
Leading these geotechnical design studies are Golder Associates, a global engineering firm with extensive experience in mining and major infrastructural projects, as well as DIALOG Design, whose Principal, Joost Bakker, is the lead designer on Westport Village and worked extensively on Granville Island and The Shipyards in Lonsdale Quay. On the findings and advice of our industry leading experts, we remain confident that we will achieve a suitable de-watering strategy which will satisfy the site’s unique needs.